
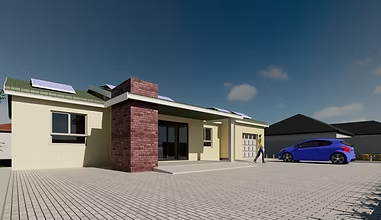
PLAN 012 bedrooms
Option One
A considered two-bedroom layout with space to work and unwind.
- Bedrooms2
- Ensuite bathrooms2
- Garage spaces1
A considered place to call home
Three ways to begin shaping your next chapter at the coast.
The current options
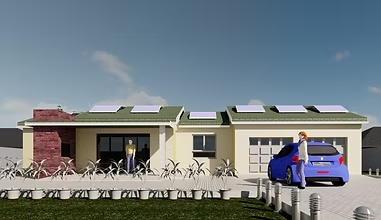
Each plan includes two ensuite bathrooms, a braai area and a study. Compare the bedroom and garage layouts below.
A considered two-bedroom layout with space to work and unwind.
Two bedrooms and a double garage, with room for everyday ease.
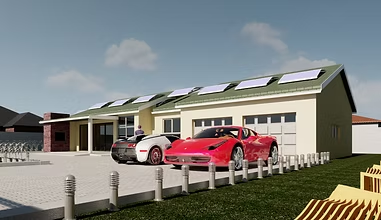
A little more room, with a third bedroom and dedicated storage.
These are the plan details currently published by The Cove. Confirm dimensions, specifications, customisation and availability directly with the village.
Need more details?
Request the latest information or ask the team about a specific home plan.
Ask about plans